1 - 2 of 14
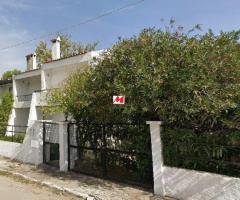
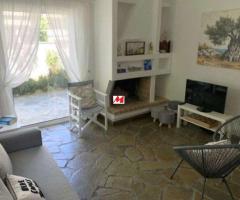
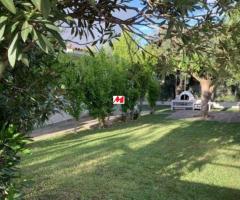
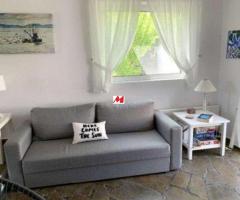
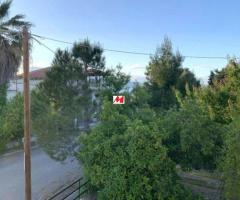
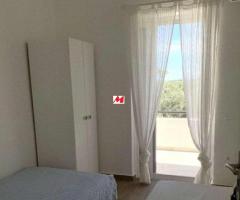
Arkitsa 100m2 Semi-detached Furnished House with Large Garden for Sale
Price
195000.00 €
Category
Listing ID
#85
Viewed
646x
Publish date
May 4, 2026
Last modification
May 5, 2026
Additional information
 Finance this item from 750.46€ per month
Για την υποδειξη ακινήτου απαιτείται προσκομιση της αστυνομικής ταυτότητας ή διαβατηρίου και του Α.Φ.Μ. σας σύμφωνα με τον Ν.4072/11-4-2012 ΦΕΚ 86Α .
Description
Arkitsa 100m2 Semi-detached Furnished House with Large Garden for Sale
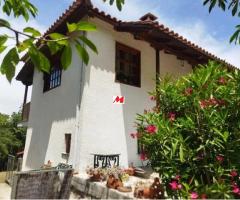
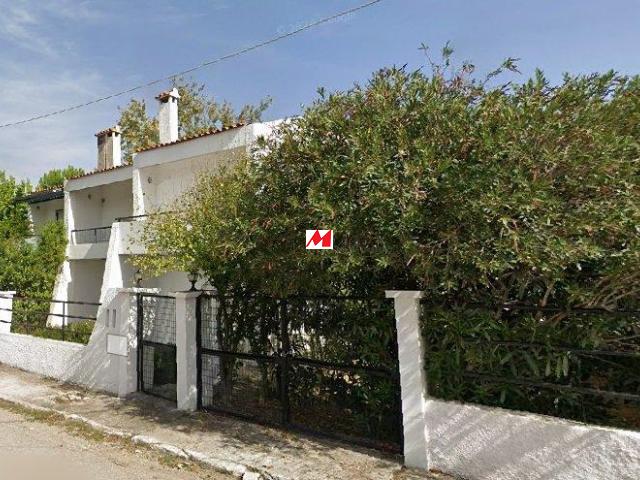
100m2 Semi-detached House with large Garden – Ideally Located & Fully Renovated in 2017
1. Characteristics:
o Area: 85 m2 + 15 m2 attic
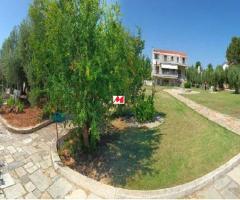
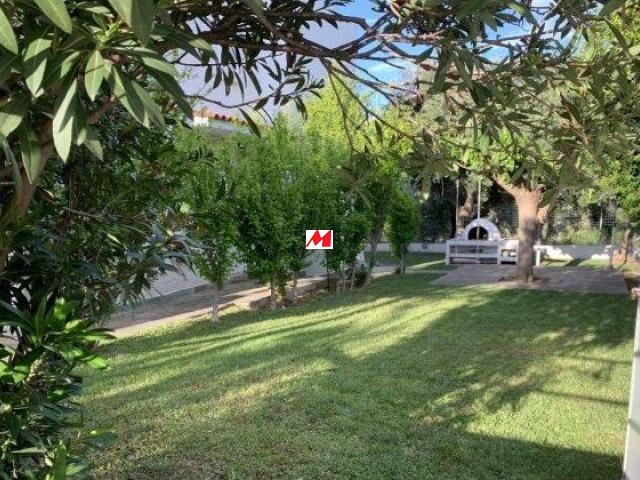
o 146 m2 garden area with building permission for another house
o 2 levels:
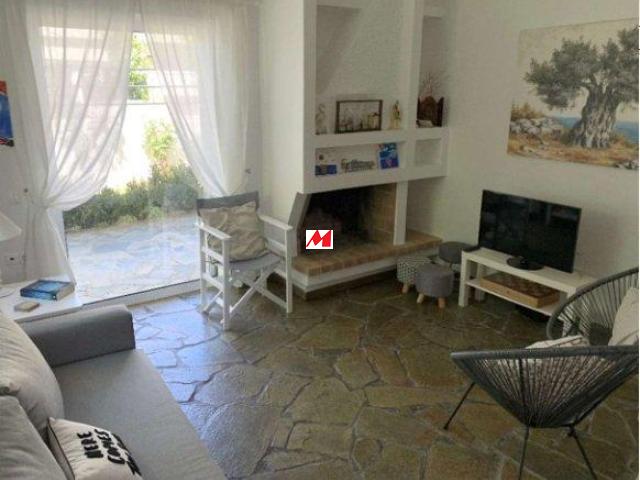
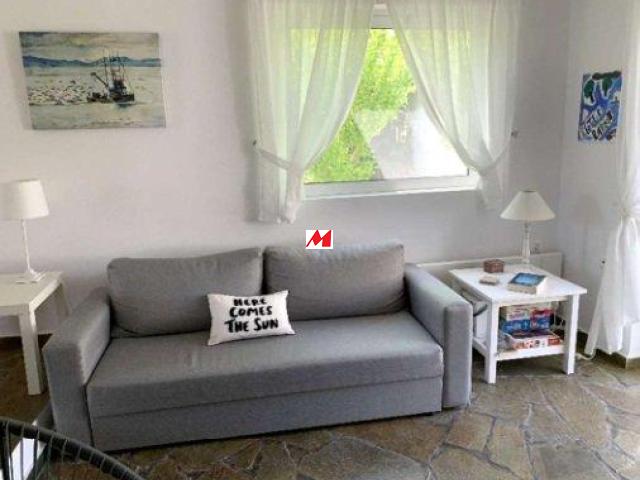
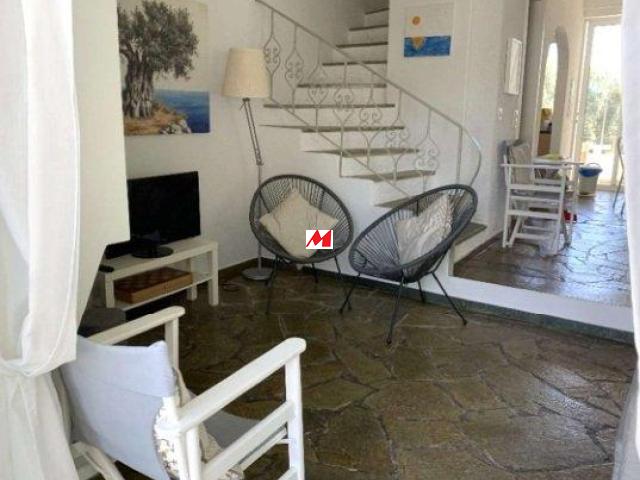
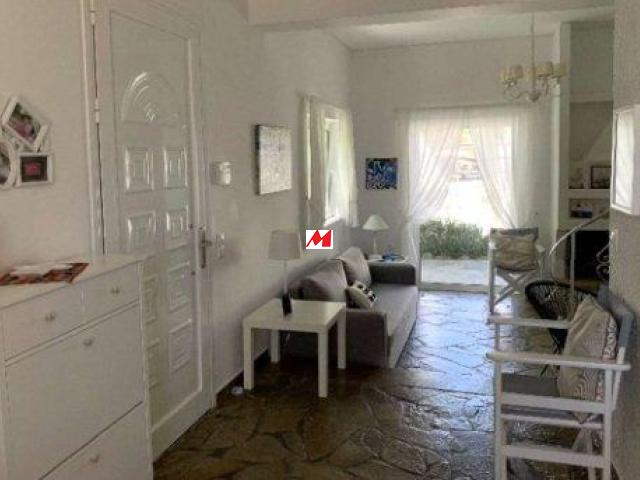
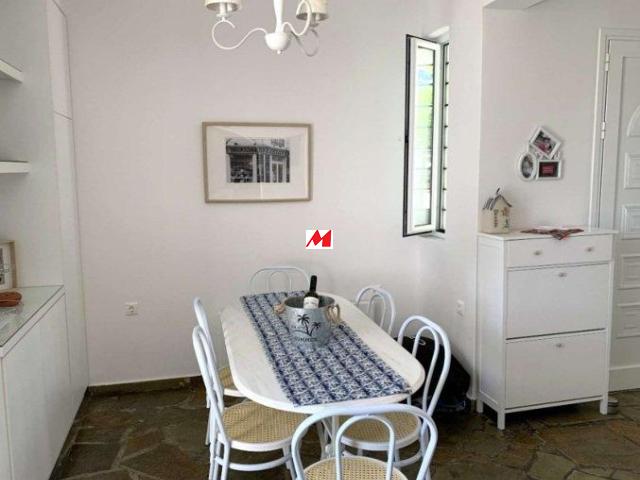
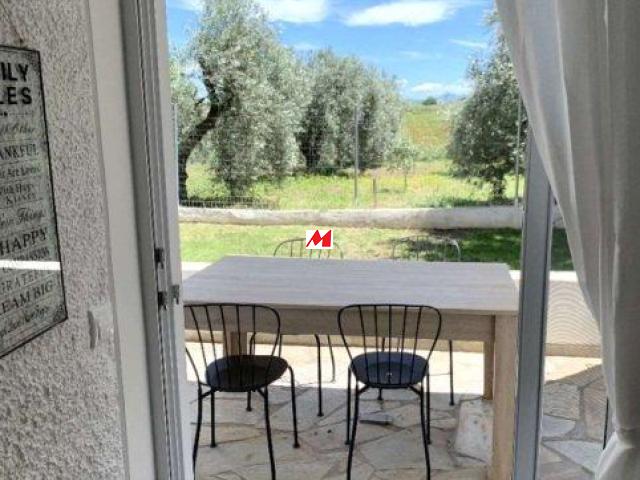
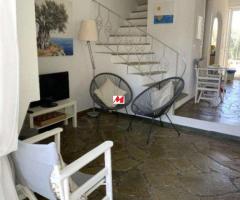
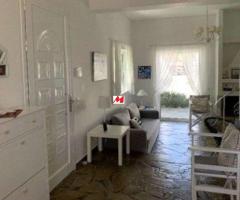
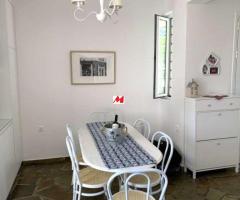
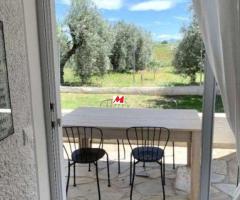
Ground Floor: Living room with fireplace, dining room, kitchen, WC, front and rear patios
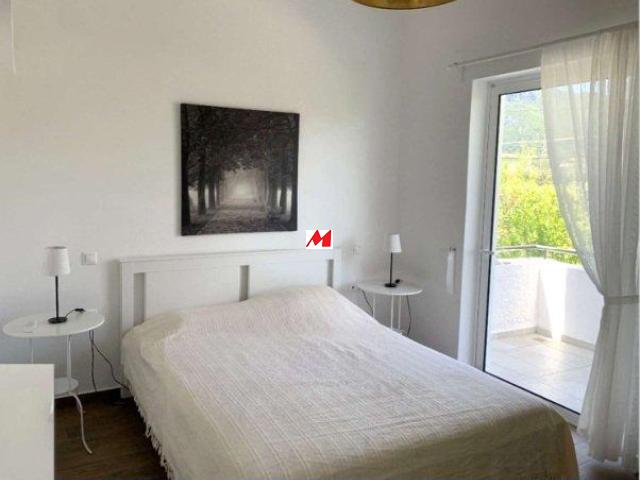
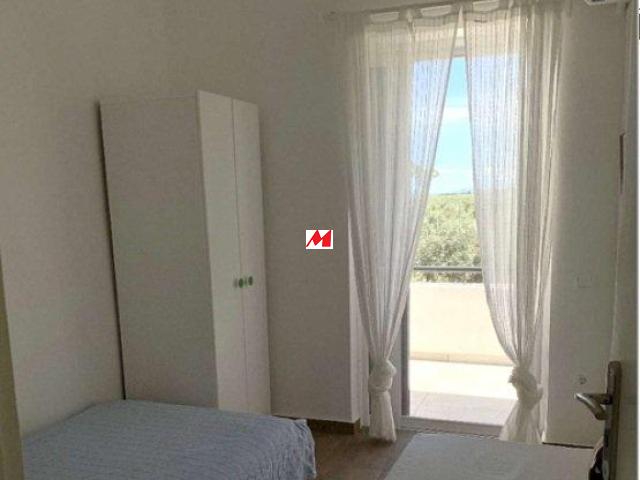
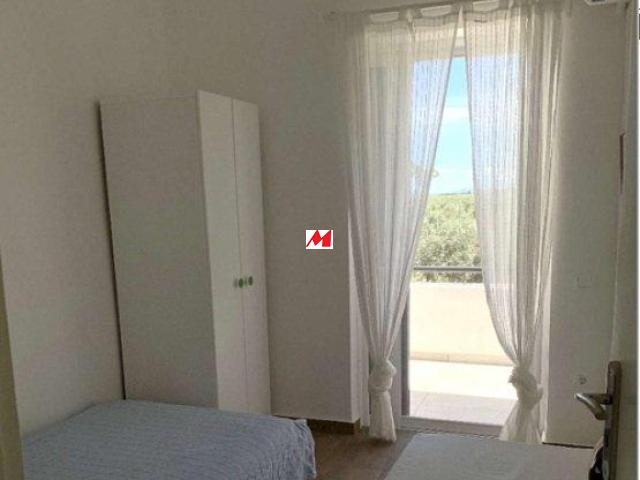
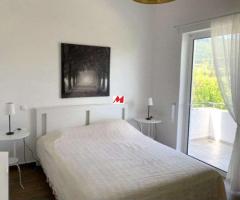
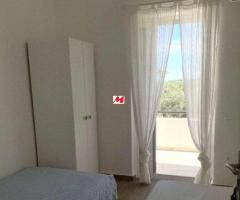
1st floor: 1 master bedroom, 2 single bedrooms, attic in one bedroom, closets, bathroom, front and rear balconies
o Built in 1985 – Fully renovated inside & out in 2017.
Renovation included:
Complete replacement of windows/frames/shutters and main entrance door
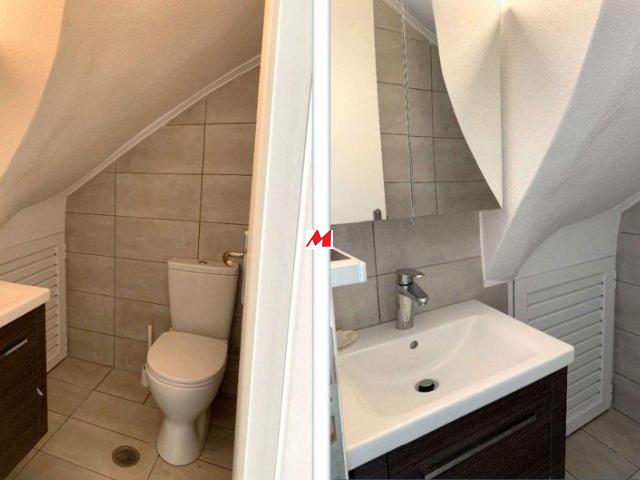
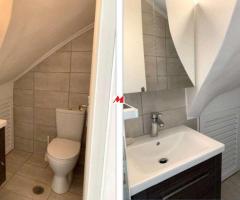
Complete renovation of the two bathrooms
Complete renovation of kitchen
Full replacement of all electrical wiring, switches and electrical panels
Full replacement of all plumbing infrastructure and hoses
Full replacement of 1st floor and attic tiles with high quality wooden-like tiles
Full replacement of tiles on the 1st floor balconies
2 New HITACHI A/Cs (warm & cold) in the bedrooms
2 New NOBO air-heaters in the living room and dining room
Brand new furniture and closets
All new lighting fixtures
Complete interior and exterior painting
New attic wooden ladder
New state-of-the-art alarm (Caddx/GE) connected to owner’s phone.
New electric water pump (located in the garden’s small storeroom)
o Dish washer, washing machine, cooker, refrigerator
o Automatic programmable garden watering system
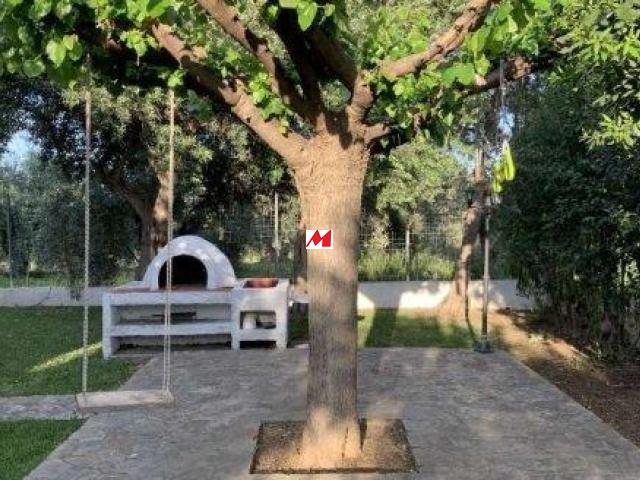
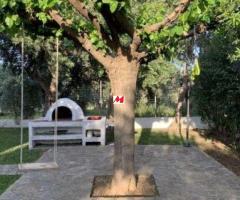
o Traditional wood oven built in the garden
100m2 Semi-detached House with large Garden – Ideally Located & Fully Renovated in 2017
1. Characteristics:
o Area: 85 m2 + 15 m2 attic
o 146 m2 garden area with building permission for another house
o 2 levels:
Ground Floor: Living room with fireplace, dining room, kitchen, WC, front and rear patios
1st floor: 1 master bedroom, 2 single bedrooms, attic in one bedroom, closets, bathroom, front and rear balconies
o Built in 1985 – Fully renovated inside & out in 2017.
Renovation included:
Complete replacement of windows/frames/shutters and main entrance door
Complete renovation of the two bathrooms
Complete renovation of kitchen
Full replacement of all electrical wiring, switches and electrical panels
Full replacement of all plumbing infrastructure and hoses
Full replacement of 1st floor and attic tiles with high quality wooden-like tiles
Full replacement of tiles on the 1st floor balconies
2 New HITACHI A/Cs (warm & cold) in the bedrooms
2 New NOBO air-heaters in the living room and dining room
Brand new furniture and closets
All new lighting fixtures
Complete interior and exterior painting
New attic wooden ladder
New state-of-the-art alarm (Caddx/GE) connected to owner’s phone.
New electric water pump (located in the garden’s small storeroom)
o Dish washer, washing machine, cooker, refrigerator
o Automatic programmable garden watering system
o Traditional wood oven built in the garden